
Listing Courtesy of: PILLAR 9 - IDX / Listed By: Patrick Galesloot, Century 21 Advantage
233 Kendrew Drive Red Deer, AB T4P 3Z1
Active (1 Days)
$319,900 (CAD)
Description
MLS®:
A2353090
A2353090
Lot Size
3,132 SQFT
3,132 SQFT
Type
Single-Family Home
Single-Family Home
Year Built
2002
2002
Style
Bi-Level, Attached-Side by Side
Bi-Level, Attached-Side by Side
County
Red Deer County
Red Deer County
Listed By
Patrick Galesloot, Century 21 Advantage
Source
PILLAR 9 - IDX
Last checked Oct 18 2026 at 7:59 AM MDT
PILLAR 9 - IDX
Last checked Oct 18 2026 at 7:59 AM MDT
Bathroom Details
- Full Bathroom: 1
- Half Bathroom: 1
Interior Features
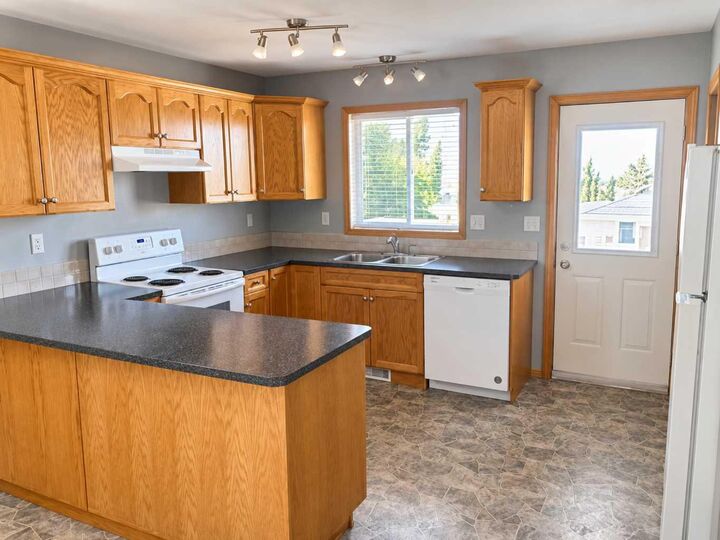
- Appliances : Refrigerator
- Appliances : Dishwasher
- Laundry/Utility Room : Main Level
- Appliances : Washer/Dryer
- Appliances : Electric Oven
- See Remarks
Subdivision
- Kingsgate
Lot Information
- Standard Shaped Lot
- Landscaped
Property Features
- Fireplace: Total Fireplace(s) : 0
- Foundation: Poured Concrete
Heating and Cooling
- Natural Gas
- None
Basement Information
- Full
Flooring
- Linoleum
- Laminate
Exterior Features
- Roof: Asphalt Shingle
Utility Information
- Sewer: Sewer
Parking
- Off Street
- Parking Space(s) : 2
Stories
- 2
Living Area
- 647 sqft
Disclaimer: Data is supplied by Pillar 9™ MLS® System. Pillar 9™ is the owner of the copyright in its MLS® System. Data is deemed reliable but is not guaranteed accurate by Pillar 9™. The trademarks MLS®, Multiple Listing Service® and the associated logos are owned by The Canadian Real Estate Association (CREA) and identify the quality of services provided by real estate professionals who are members of CREA. Used under license.
Data is supplied by Pillar 9™ MLS® System. Pillar 9™ is the owner of the copyright in its MLS® System. Data is deemed reliable but is not guaranteed accurate by Pillar 9™. The trademarks MLS®, Multiple Listing Service® and the associated logos are owned by The Canadian Real Estate Association (CREA) and identify the quality of services provided by real estate professionals who are members of CREA. Used under license.
Data is supplied by Pillar 9™ MLS® System. Pillar 9™ is the owner of the copyright in its MLS® System. Data is deemed reliable but is not guaranteed accurate by Pillar 9™. The trademarks MLS®, Multiple Listing Service® and the associated logos are owned by The Canadian Real Estate Association (CREA) and identify the quality of services provided by real estate professionals who are members of CREA. Used under license.


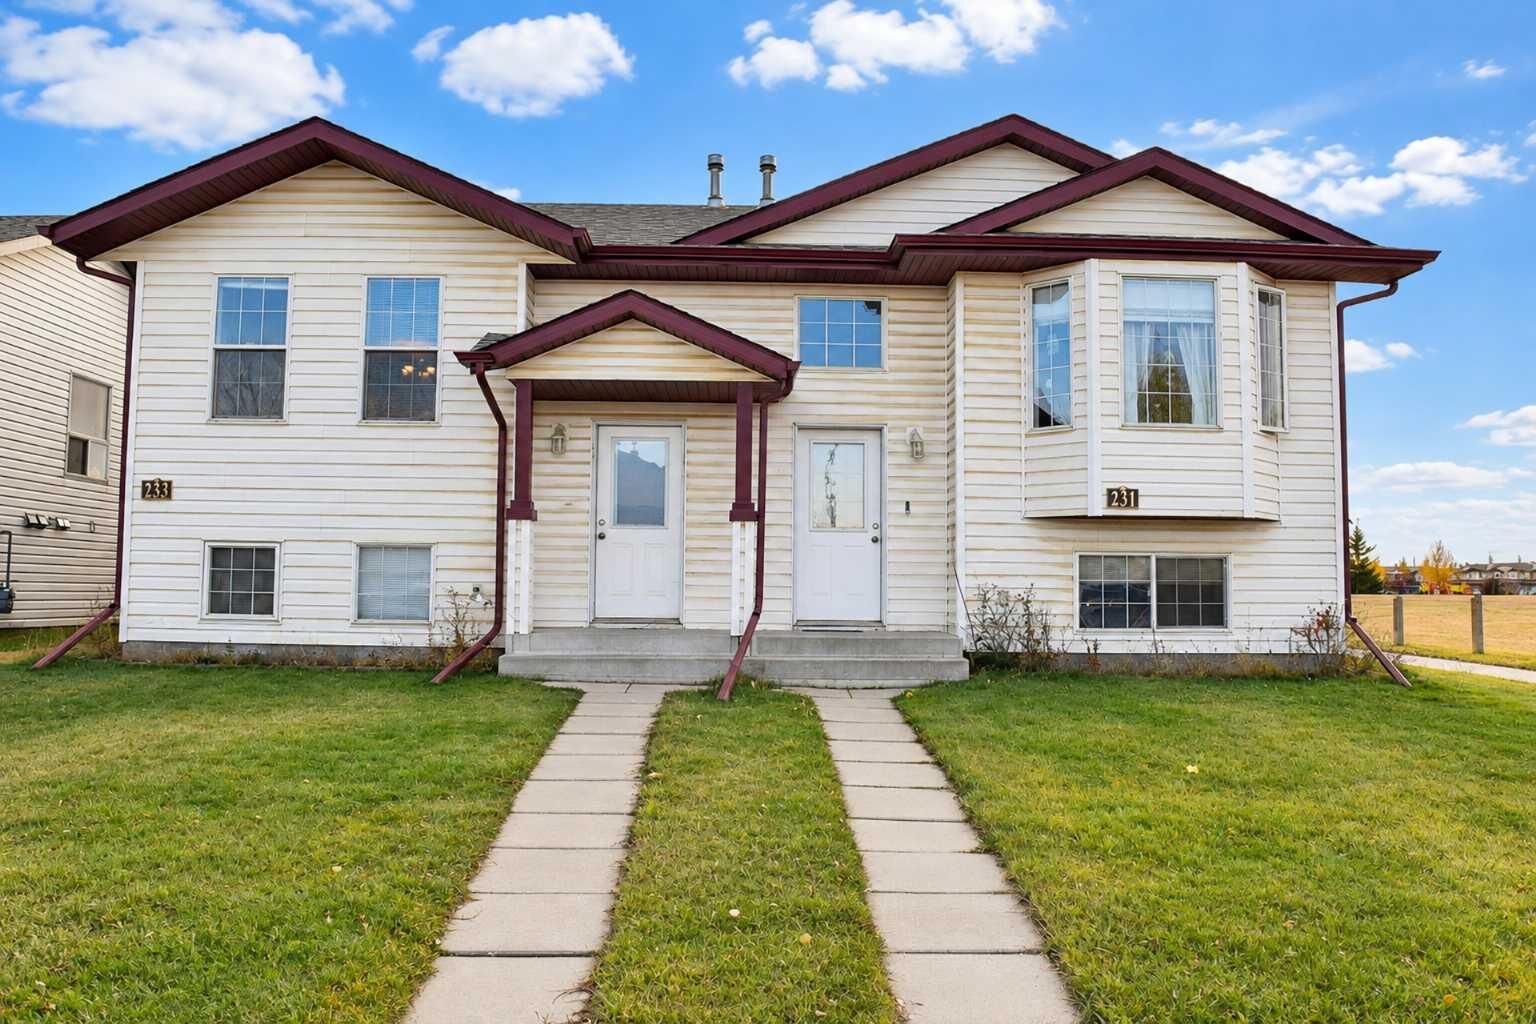
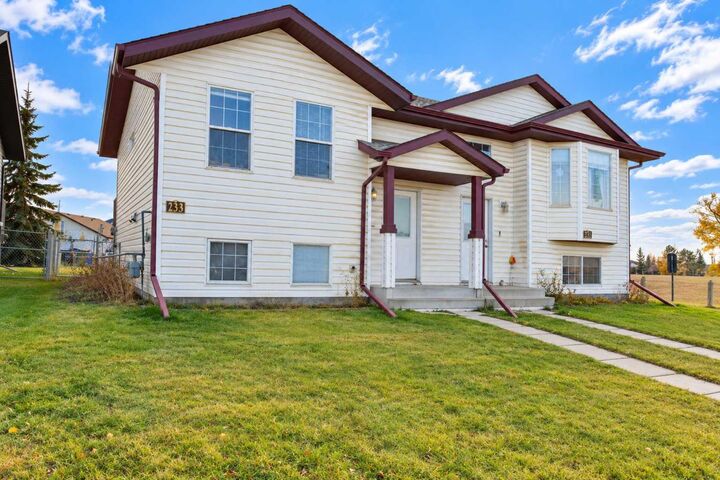
Offering approximately 647 sq. ft. above grade, plus additional lower-level living space, the home provides a practical layout suited to everyday living. The covered front entry is another welcome feature, while the property's overall condition reflects ongoing care and maintenance.
Currently rented for $1,500 per month, with tenants responsible for utilities, the property offers an established income stream. The existing lease runs to July 1, 2027, making this an appealing option for investors seeking a rental property with tenancy already in place.
An opportunity to add a well-cared-for property to your portfolio, with the adjoining 231 Kendrew Drive potentially available for those interested in purchasing both sides of the duplex.