
Inscription par: PILLAR 9 - IDX / Listed By: Bobby-Jo Nesterchuk, Century 21 Advantage
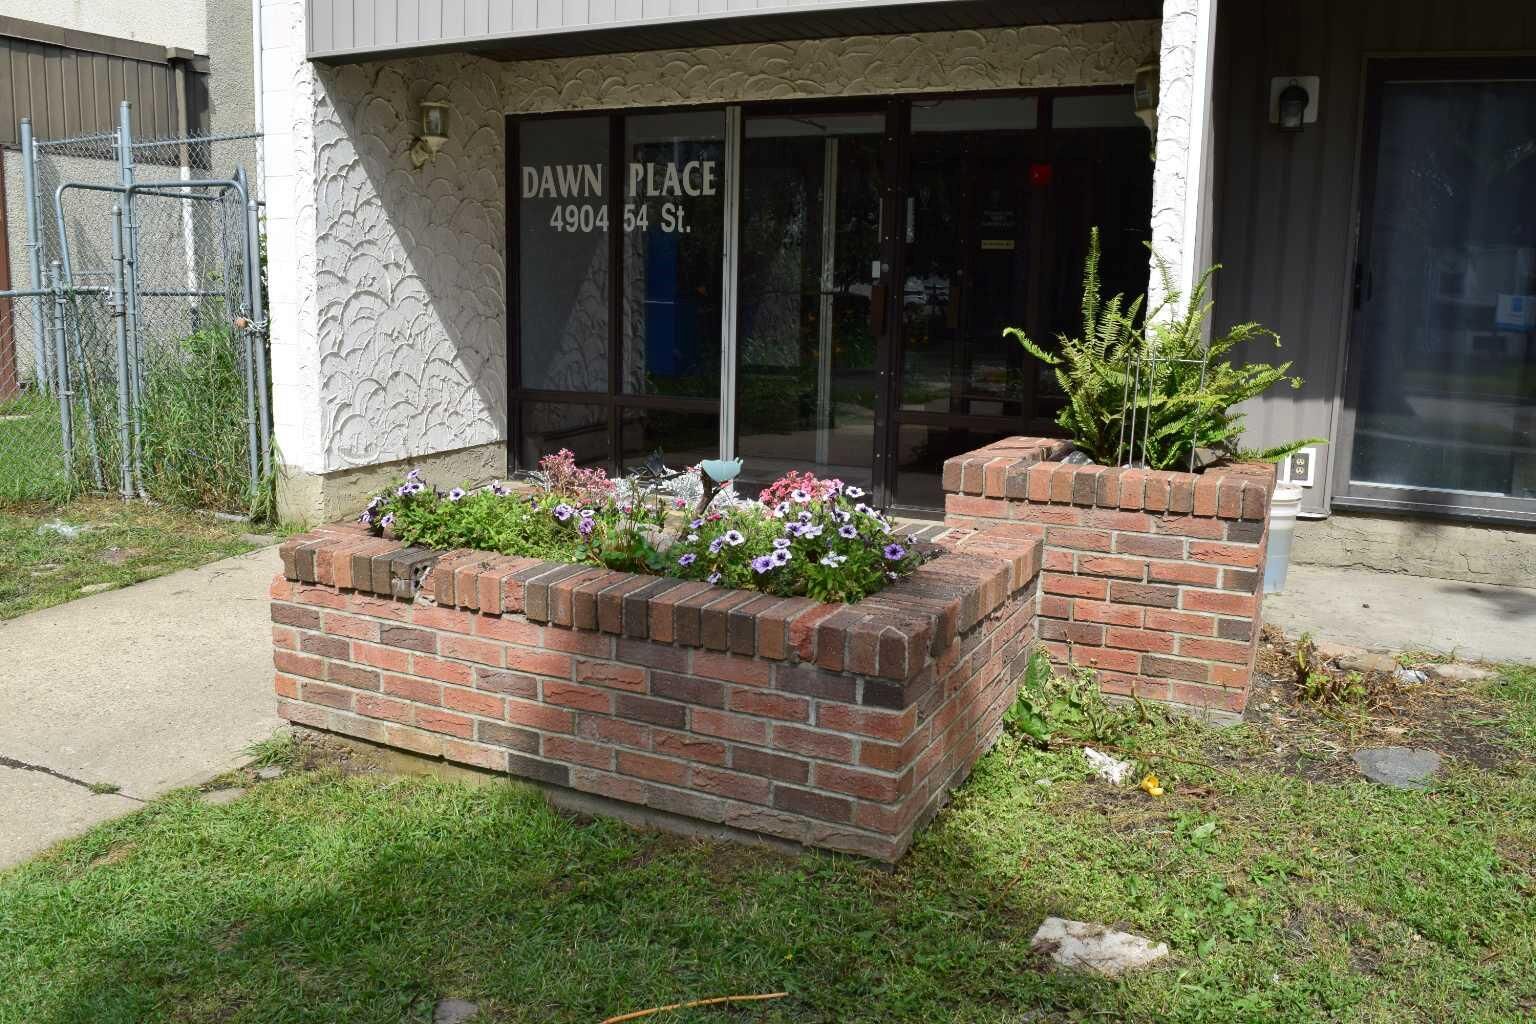
4904 54 Street 305 Red Deer, AB T4N 2G8
En vigueur (62 Jours)
129 900 $ (CAD)
Description
MLS®:
A2336965
A2336965
Surface Terrain
851 PI. CA.
851 PI. CA.
Catégorie
Single-Family Home
Single-Family Home
Année de Construction
1976
1976
Style
Apartment-Multi Level Unit
Apartment-Multi Level Unit
Ville
Red Deer County
Red Deer County
Listed By
Bobby-Jo Nesterchuk, Century 21 Advantage
Source
PILLAR 9 - IDX
Dernière vérification Oct 14 2026 à 8:50 PM MDT
PILLAR 9 - IDX
Dernière vérification Oct 14 2026 à 8:50 PM MDT
Détails sur les salles de bains
- Salle de bains: 1
Caractéristiques Intérieures
- Appliances : Refrigerator
- Appliances : Dishwasher
- Appliances : Electric Stove
- Laundry/Utility Room : In Unit
- Appliances : European Washer/Dryer Combination
- No Smoking Home
- Soaking Tub
- No Animal Home
- Laminate Counters
Quartier
- Downtown Red Deer
Caractéristiques de la propriété
- Cheminée: Total Fireplace(s) : 0
Chauffage et refroidissement
- Baseboard
- None
Informations sur le condo
- Frais: $548/Monthly
Planchers
- Linoleum
- Laminate
Stationnement
- Stall
- Parking Space(s) : 1
Surface Habitable
- 851 pi. ca.
Historique des prix des annonces
Date
Événement
Prix
% Variation en
$ (+/-)
Août 26, 2026
Prix modifié
129 900 $
-2%
-3 100 $
Disclaimer: Data is supplied by Pillar 9™ MLS® System. Pillar 9™ is the owner of the copyright in its MLS® System. Data is deemed reliable but is not guaranteed accurate by Pillar 9™. The trademarks MLS®, Multiple Listing Service® and the associated logos are owned by The Canadian Real Estate Association (CREA) and identify the quality of services provided by real estate professionals who are members of CREA. Used under license.
Data is supplied by Pillar 9™ MLS® System. Pillar 9™ is the owner of the copyright in its MLS® System. Data is deemed reliable but is not guaranteed accurate by Pillar 9™. The trademarks MLS®, Multiple Listing Service® and the associated logos are owned by The Canadian Real Estate Association (CREA) and identify the quality of services provided by real estate professionals who are members of CREA. Used under license.
Data is supplied by Pillar 9™ MLS® System. Pillar 9™ is the owner of the copyright in its MLS® System. Data is deemed reliable but is not guaranteed accurate by Pillar 9™. The trademarks MLS®, Multiple Listing Service® and the associated logos are owned by The Canadian Real Estate Association (CREA) and identify the quality of services provided by real estate professionals who are members of CREA. Used under license.


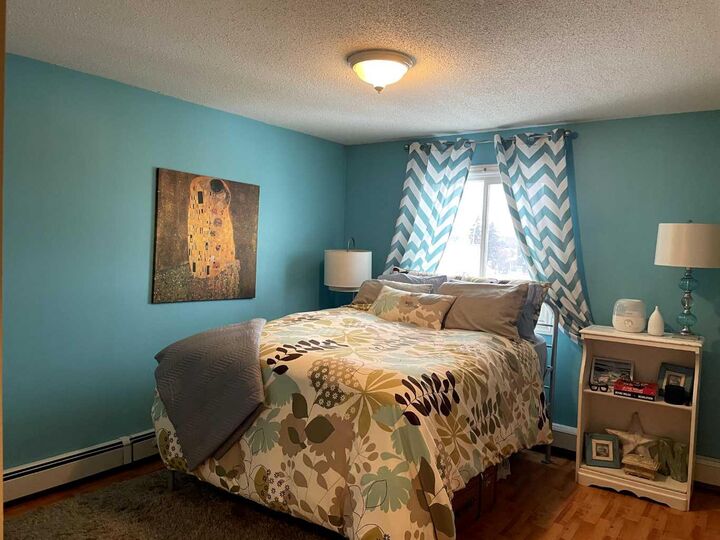
Looking for an affordable way to enjoy downtown living or a great opportunity to add to your investment portfolio? This 2-bedroom, top-floor corner condo offers comfort, convenience, and plenty of potential.
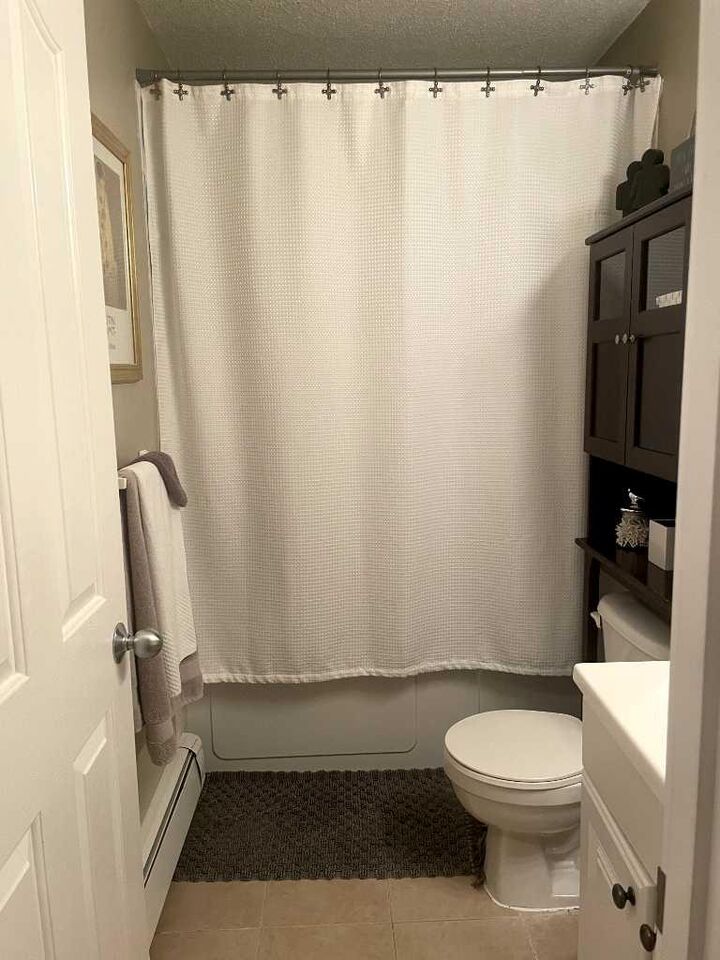
Enjoy the added privacy of a corner unit with only one shared wall, along with the peace and quiet of being on the top floor. The home features updated white cabinetry, durable laminate flooring, and a 4-piece bathroom with a relaxing soaker tub.
The functional layout includes 4 appliances, including a convenient washer/dryer combo, a private balcony, in-unit storage, and one powered parking stall. Additional storage may be available through the condo board.
Located close to downtown amenities, shopping, transit, and nearby trails, this is a great opportunity to enjoy a convenient lifestyle without the price tag of a newer property.
Affordable, practical, and full of potential—whether you’re looking for your first home, a low-maintenance place to call your own, or an investment property, this condo is worth a look!