
Inscription par: PILLAR 9 - IDX / Listed By: Patrick Galesloot, Century 21 Advantage
58 Ranchers Close Lacombe, AB T4L 0B2
En vigueur (46 Jours)
439 900 $ (CAD)
Description
MLS®:
A2336128
A2336128
Surface Terrain
0.28 acres
0.28 acres
Catégorie
Single-Family Home
Single-Family Home
Année de Construction
2022
2022
Style
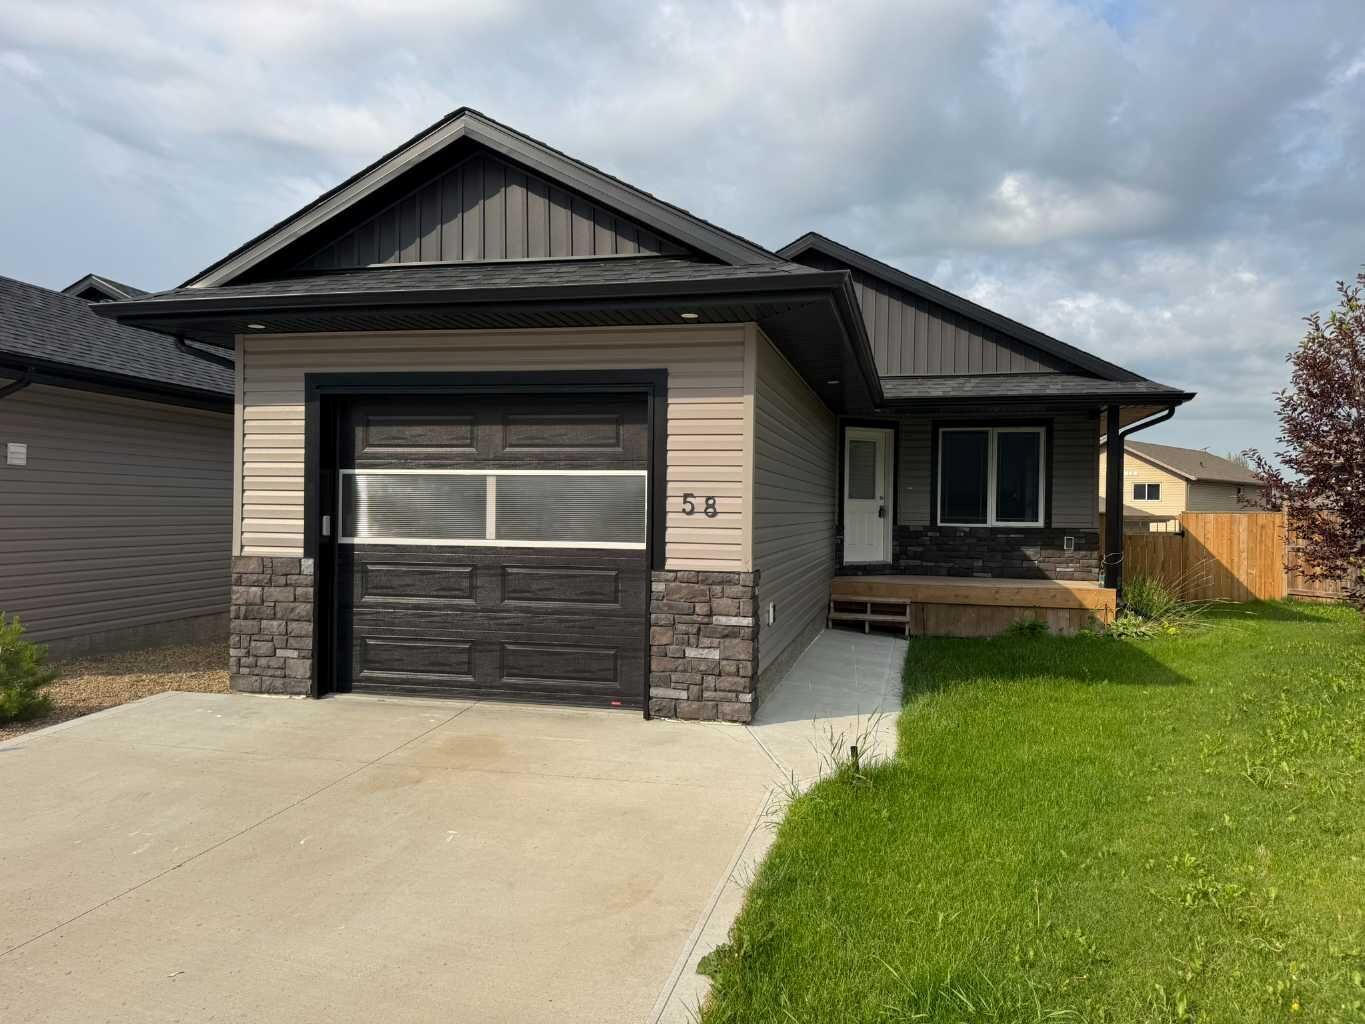
Bungalow
Bungalow
Ville
Lacombe County
Lacombe County
Listed By
Patrick Galesloot, Century 21 Advantage
Source
PILLAR 9 - IDX
Dernière vérification Sep 25 2026 à 3:34 PM MDT
PILLAR 9 - IDX
Dernière vérification Sep 25 2026 à 3:34 PM MDT
Détails sur les salles de bains
- Salles de bains: 2
Caractéristiques Intérieures
- Appliances : Refrigerator
- Appliances : Dishwasher
- Appliances : Electric Stove
- Laundry/Utility Room : Main Level
- Appliances : Washer/Dryer
- Appliances : Microwave Hood Fan
- Closet Organizers
Quartier
- Mackenzie Ranch Estates
Informations sur le lot
- Pie Shaped Lot
Caractéristiques de la propriété
- Cheminée: Total Fireplace(s) : 0
- Foundation: Poured Concrete
- Foundation: Icf Block
Chauffage et refroidissement
- Forced Air
- None
Informations sur les sous-sols
- Full
Planchers
- Vinyl Plank
Caractéristiques extérieures
- Toit: Asphalt Shingle
Garage
- Single Garage Attached
Stationnement
- Parking Pad
- Parking Space(s) : 3
Étages
- 1
Surface Habitable
- 1,240 pi. ca.
Historique des prix des annonces
Date
Événement
Prix
% Variation en
$ (+/-)
Sep 08, 2026
Prix modifié
439 900 $
-2%
-10 000 $
Disclaimer: Data is supplied by Pillar 9™ MLS® System. Pillar 9™ is the owner of the copyright in its MLS® System. Data is deemed reliable but is not guaranteed accurate by Pillar 9™. The trademarks MLS®, Multiple Listing Service® and the associated logos are owned by The Canadian Real Estate Association (CREA) and identify the quality of services provided by real estate professionals who are members of CREA. Used under license.
Data is supplied by Pillar 9™ MLS® System. Pillar 9™ is the owner of the copyright in its MLS® System. Data is deemed reliable but is not guaranteed accurate by Pillar 9™. The trademarks MLS®, Multiple Listing Service® and the associated logos are owned by The Canadian Real Estate Association (CREA) and identify the quality of services provided by real estate professionals who are members of CREA. Used under license.
Data is supplied by Pillar 9™ MLS® System. Pillar 9™ is the owner of the copyright in its MLS® System. Data is deemed reliable but is not guaranteed accurate by Pillar 9™. The trademarks MLS®, Multiple Listing Service® and the associated logos are owned by The Canadian Real Estate Association (CREA) and identify the quality of services provided by real estate professionals who are members of CREA. Used under license.


The main floor offers two bedrooms, two full bathrooms and convenient main floor laundry. The spacious primary bedroom includes a walk-in closet and private 3-piece ensuite with tiled shower. An attached single garage provides direct access to the home.
Downstairs, the partially finished basement includes a large recreation room, utility space and plenty of room to complete the lower level to suit your lifestyle while adding future value. Remediation and professional drying following a recent basement water event have been completed.
Outside, enjoy the rear deck, fenced yard, back-lane access and an impressive pie-shaped lot with additional parking. Located close to parks, walking paths, shopping and everyday amenities, this affordable Lacombe bungalow combines newer construction, main floor living and outstanding future potential. Immediate possession is available!